Suzanne Baccouche

BEDS7
BATHS5 full 1 partial
SQUARE FEET7,041
MLS#26044799
STATUSPending
PROPERTY TYPEResidential - Single Family
SUBDIVISIONWestridge Estates of Canton
SCHOOLPlymouth-Canton
Property Description
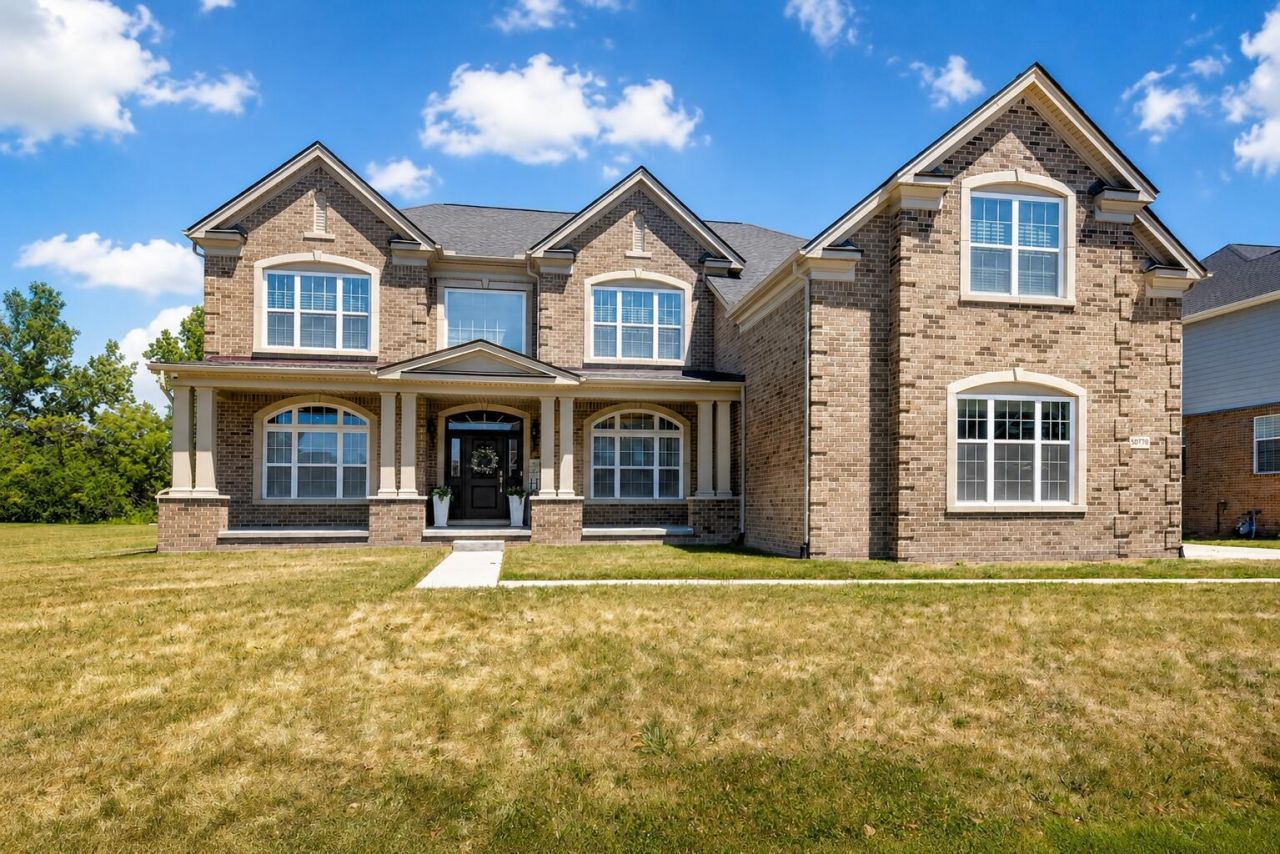
This is anything but builder standard. Built in 2021 and enhanced with more than $285,000 in post-closing improvements, this exceptional 7-bedroom, 5.1-bath home offers over 7,000 sq ft of finished living space across three levels, with thoughtful structural modifications, extensive custom finishes, and a one-of-a-kind floor plan designed for multigenerational living, entertaining, working from home, and everyday life. The main level makes an immediate impression with a dramatic two-story foyer, curved oak staircase, extensive custom wainscoting, & hardwood flooring. Relocating the staircase to the foyer allowed the formal dining room to be expanded by approximately four feet, creating space for a 10-person table and memorable holiday dinners. A custom pass-through butlers pantry with wine cooler and glass cabinetry connects the dining and great rooms, while the two-story great room invites everyone to gather around its floor-to-ceiling fireplace beneath a dramatic box-beam ceiling. At the heart of the home, the chefs kitchen was designed for serious cooking and effortless entertaining, with 42-inch soft-close cabinetry, a 48-inch KitchenAid refrigerator, farmhouse sink, extensive specialty storage, and an oversized island where everyone can gather. With three ovens between the homes two kitchens, hosting Thanksgiving dinner or a house full of guests becomes remarkably easy. An adjoining sunroom creates a bright spot for casual meals and morning coffee, while a walk-in pantry with custom organization keeps everything within easy reach. One of the homes most significant transformations is a truly custom 120 sq ft mudroom, created after closing by extending the garage six feet. Unique within the subdivision, it features extensive custom cabinetry and organization, built-in seating, quartz countertops, a utility sink, and direct garage access. That same structural extension created additional space in the primary suite above, including two extraordinary 12-foot walk-in closets, each fully outfitted with custom organization systems. Flexibility continues with a private first-floor multigenerational suite offering a bedroom, separate sitting area, full bath, vaulted ceiling, and custom walk-in closet, giving extended family or long-term guests their own comfortable space while still being part of the home. Upstairs, the primary retreat creates a place to truly unwind with a spacious sitting area, private morning bar, and dedicated office with custom built-ins. The spa-inspired bath offers heated floors, a freestanding soaking tub, and an expanded Euro-glass shower with dual showerheads and a built-in bench. Four additional bedrooms and two full bathrooms complete the second floor, providing plenty of space and flexibility for family and guests. The 2,232 sq ft finished lower level takes entertaining to another level. A full second kitchen with a 16-foot raised bar anchors the space, making movie nights, game days, birthday parties, and overnight guests easy to host. A dedicated soundproofed theater with 120-inch screen and surround sound, glass-enclosed home gym, additional bedroom, full bath with heated floors and rain shower, recreation and play areas, plus storage create an entire second level of living. Luxury continues in the details with custom woodworking throughout all three levels, extensive custom closet systems, built-in audio across multiple zones, electronic shades in the great room and sunroom, a statement three-tier c
Property Features
Property Type: Residential - Single Family
Basement: Full
Cooling: Central Air
Fireplaces: 1
Garage: 3 car attached
Heating: Forced Air
Home Style: Colonial, Traditional
Lot Size: 0.32 Acres
Roof Type: Asphalt, Shingle
Taxes: $19,664
Year Built: 2021
Feature Descriptions
Appliances: Humidifier, Bar Fridge, Built-In Gas Oven, Cooktop, Dishwasher, Disposal, Double Oven, Microwave, Oven, Range, Refrigerator
Association Amenities: Clubhouse, Fitness Center, Meeting Room, Playground, Pool, Other
Association Fee Includes: Other
Days on Site: 13
Exterior: Brick, HardiPlank Type
Fireplace: Living Room
Fireplace Y/N: Yes
Flooring: Carpet, Ceramic Tile, Engineered Hardwood, Laminate
HOA: Yes
HOA Fee: 500/Quarterly
Interior: Garage Door Opener, Guest Quarters, Wet Bar, Eat-in Kitchen, Pantry
Laundry: Laundry Room, Main Level, Washer Hookup
Lot: Corner Lot, Sidewalk
Lot Dimensions: 92 x 152
Parcel Number: 71-069-03-0190-000
Parking: Garage Faces Side, Garage Door Opener, Attached
Patio/Porch: Covered, Porch(es)
Road Surface: Paved
Rooms Total: 22
Sewer: Public
Sub Type: Single Family Residence
Utilities: High-Speed Internet
Water: Public
Window: Window Treatments
Local Schools
School District: Plymouth-Canton
Listed By / Shown By
Listed By
Agency Name: Maiga Homes
Agent Name: Sarah Maiga
Agency Phone: 248-821-6909

Shown By
Agent Name: Suzanne Baccouche
Agent Phone: (734) 330-3700
Agency Title: Key Realty
 | The property comes from the Member MLS's of the Michigan Regional Information Center, LLC (MichRIC). Copyright 2026 Michigan Regional Information Center, LLC (MichRIC). All rights reserved. Information deemed reliable, but not guaranteed. Data Last Updated 09/07/2026. |
Estimate Your Payment
Estimated Payment
$ 9,731.07 per month $7,691.36 Principal & Interest $1,638.67 Property Tax $401.04 Homeowner's InsuranceChange Payment Information
Privacy Policy / DMCA Notice / ADA Accessibility


This site is hosted, designed and copyright
© 1994 - 2026 by
Delta Media Group, Inc. -- Patent Pending --
Agency License Information: 1-877-539-7589 | Ohio Lic# REC.2010002888 6800 W Central Ave #B, Toledo, OH 43617 | Michigan Lic# 6505366134 8040 Summerfield Rd, Lambertville, MI 48144 | Indiana Lic# RC52400106 3029 W Smith Valley Rd #211, Greenwood, IN 46142 | West Virginia LIC# 010306 Erin Rickman, Broker. 410 Market St #3, Parkersburg, WV, 26101 | Colorado LIC# EC.100108419 603 Rood Ave, Grand Junction, CO 81501 | Nevada LIC# B.0146350.LLC 9190 Double Diamond Pwky, Reno, NV 89521 | Florida LIC# CQ1073507 16638 Mooner Plank Cir, Wimauma, FL 33598 | Illinois LIC# 481014661 640 S Washington St. Suite 212, Naperville, IL 60540
Agent License Information: Brokerage/Company License Number: MI-65-05366134
50770 Breckenridge Drive | MLS# 26044799
This single family home located at 50770 Breckenridge Drive, Canton, MI 48187 is currently listed for sale with an asking price of $1,375,000. This property was built in 2021 and has 7 bedrooms and 5 full and 1 partial baths with 7041 sq. ft. Breckenridge Drive is located in the Westridge Estates of Canton subdivision within the Plymouth-Canton school district. Search Westridge Estates Of Canton real estate on suzannebaccouche.ikeyrealty.com today.