Suzanne Baccouche

BEDS2
BATHS2 full
SQUARE FEET2,192
MLS#26047071
STATUSActive
PROPERTY TYPEResidential - Single Family
SUBDIVISIONCollins Wooded Acres
SCHOOLFennville
Property Description
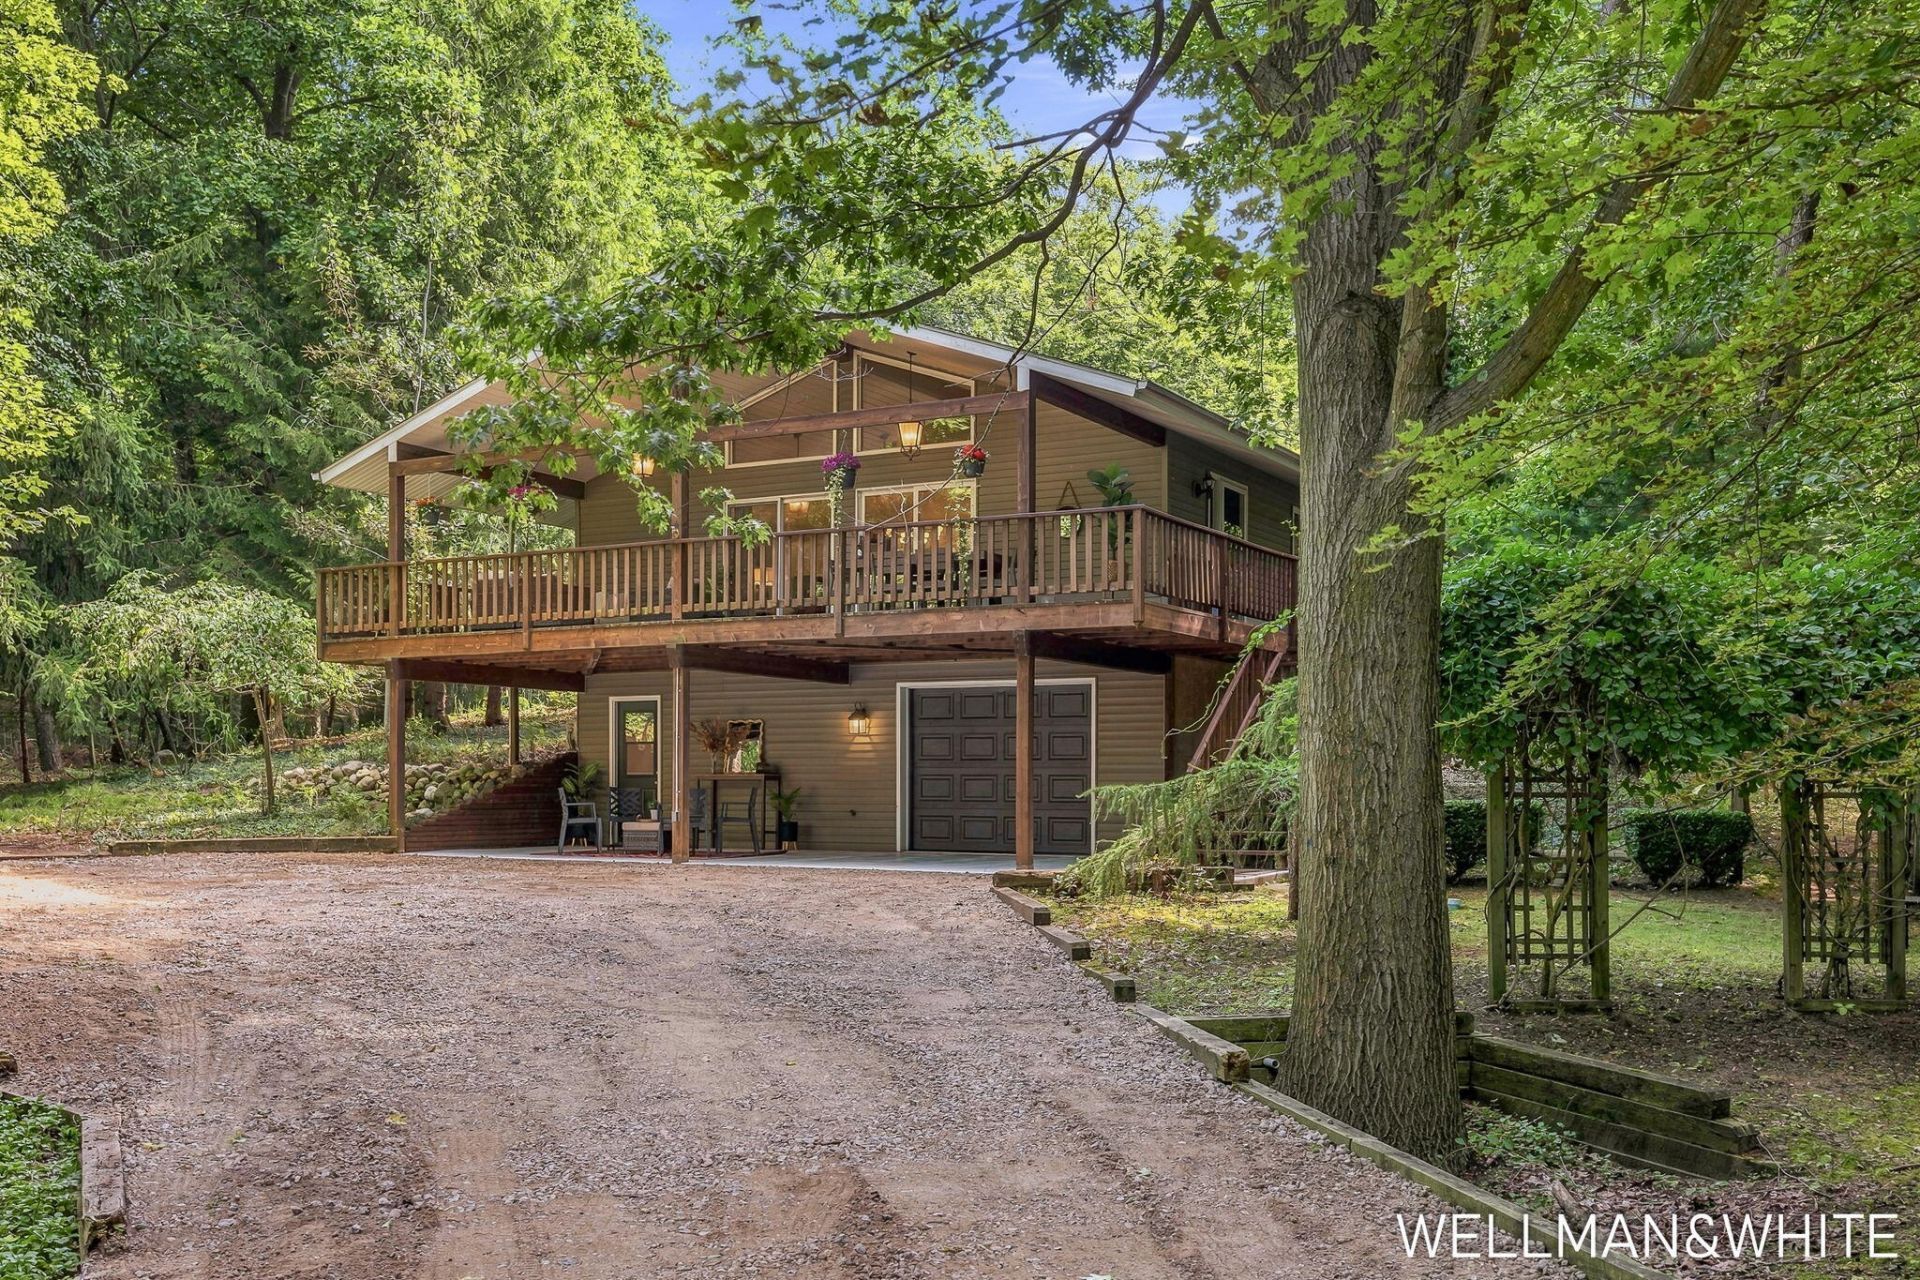
Just two blocks from Lake Michigan, this turn-key cottage pairs an idyllic lakeshore setting with proven rental performance. Tucked among the trees on a quiet stretch of Lakeshore Drive in Saugatuck Township, the home offers two bedrooms, two full baths, vaulted ceilings, hardwood floors, a gas fireplace and additional recreation space or non-conforming third bedroom. Outside is where Fernwood Grove truly sets itself apart. Enchanting English-style gardens wind through the private .45-acre setting, creating a secluded backdrop for expansive decking, a hot tub, fenced yard and fire pit. A charming outbuilding offers even more possibility as an art studio, workshop, yoga space or quiet retreat. Thoughtfully maintained, this home has been updated with new central air in 2026, furnace and gas fireplace insert in 2022, tankless water heater, water softener, well pressure tank and fresh interior paint. This home is being sold turn-key with all furnishings included. For buyers looking at income potential, the property also brings an established rental history, with the current owner reporting approximately $120,000 in gross rental income from May 2024 through July 2026. This home is being sold turn-key, with virtually everything included. Buyer to obtain any required short-term rental permit. Close to Lake Michigan, Saugatuck and Douglas, local wineries, dining and the best of the West Michigan lakeshore, 2675 Chestnut Lane offers the flexibility to make it exactly what youre looking for: home, getaway, investment or all three.
Property Features
Property Type: Residential - Single Family
Basement: Daylight, Full
Cooling: Central Air, Ductless
Fenced: Yes
Fireplaces: 1
Garage: 2 car attached
Heating: Ductless, Forced Air, Heat Pump
Home Style: Chalet
Lot Size: 0.46 Acres
Roof Type: Composition
Taxes: $12,755
Year Built: 1996
Feature Descriptions
Appliances: Dishwasher, Disposal, Dryer, Microwave, Oven, Range, Refrigerator, Washer, Water Softener Owned
Days on Site: 1
Exterior: Vinyl Siding
Exterior: Other
Fencing: Fenced Back
Fireplace: Gas Log, Living Room
Fireplace Y/N: Yes
Flooring: Carpet, Tile, Wood
Interior: Ceiling Fan(s), Broadband, Garage Door Opener, Hot Tub Spa
Laundry: In Bathroom, Lower Level
Lot: Corner Lot, Wooded
Lot Dimensions: 100x200
Parcel Number: 20-140-016-00
Parking: Detached, Attached
Patio/Porch: Deck, Enclosed, Patio
Road Surface: Paved
Rooms Total: 5
Sewer: Septic Tank
Structures: Gazebo
Sub Type: Single Family Residence
Utilities: Natural Gas Available, Electricity Available, Cable Available, Natural Gas Connected, High-Speed Internet
Water: Well
Window: Skylight(s), Screens, Insulated Windows
Wooded: Yes
Local Schools
School District: Fennville
Listed By / Shown By
Listed By
Agency Name: Five Star Real Estate-Holland
Agent Name: Sarah Wellman
Agency Phone: 616-335-6050

Shown By
Agent Name: Suzanne Baccouche
Agent Phone: (734) 330-3700
Agency Title: Key Realty
 | The property comes from the Member MLS's of the Michigan Regional Information Center, LLC (MichRIC). Copyright 2026 Michigan Regional Information Center, LLC (MichRIC). All rights reserved. Information deemed reliable, but not guaranteed. Data Last Updated 09/05/2026. |
Estimate Your Payment
Estimated Payment
$ 4,970.81 per month $3,714.23 Principal & Interest $1,062.92 Property Tax $193.67 Homeowner's InsuranceChange Payment Information
Privacy Policy / DMCA Notice / ADA Accessibility


This site is hosted, designed and copyright
© 1994 - 2026 by
Delta Media Group, Inc. -- Patent Pending --
Agency License Information: 1-877-539-7589 | Ohio Lic# REC.2010002888 6800 W Central Ave #B, Toledo, OH 43617 | Michigan Lic# 6505366134 8040 Summerfield Rd, Lambertville, MI 48144 | Indiana Lic# RC52400106 3029 W Smith Valley Rd #211, Greenwood, IN 46142 | West Virginia LIC# 010306 Erin Rickman, Broker. 410 Market St #3, Parkersburg, WV, 26101 | Colorado LIC# EC.100108419 603 Rood Ave, Grand Junction, CO 81501 | Nevada LIC# B.0146350.LLC 9190 Double Diamond Pwky, Reno, NV 89521 | Florida LIC# CQ1073507 16638 Mooner Plank Cir, Wimauma, FL 33598 | Illinois LIC# 481014661 640 S Washington St. Suite 212, Naperville, IL 60540
Agent License Information: Brokerage/Company License Number: MI-65-05366134
2675 Chestnut Lane | MLS# 26047071
This single family home located at 2675 Chestnut Lane, Fennville, MI 49408 is currently listed for sale with an asking price of $664,000. This property was built in 1996 and has 2 bedrooms and 2 full baths with 2192 sq. ft. Chestnut Lane is located in the Collins Wooded Acres subdivision within the Fennville school district. Search Collins Wooded Acres real estate on suzannebaccouche.ikeyrealty.com today.